THE HOUSE
THE HOUSE
THE HOUSE
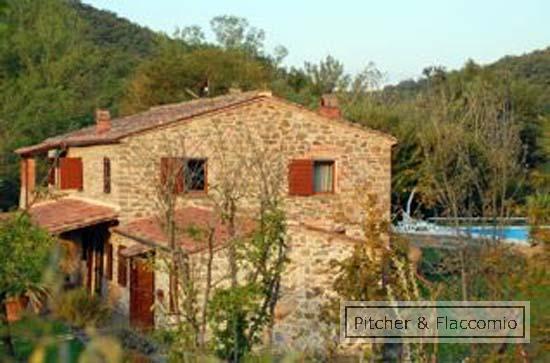
THE HOUSE
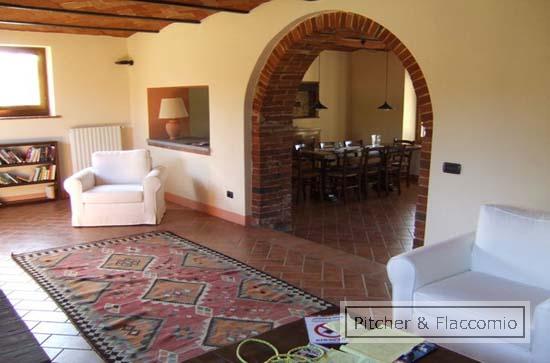
LIVING
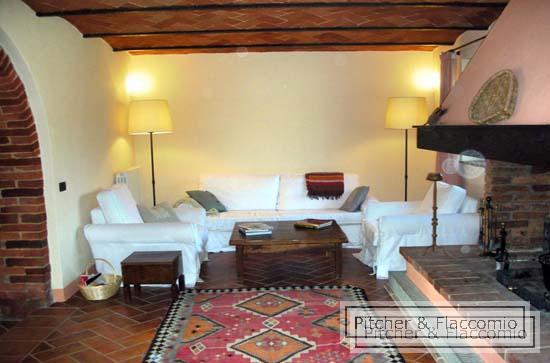
LIVING ROOM
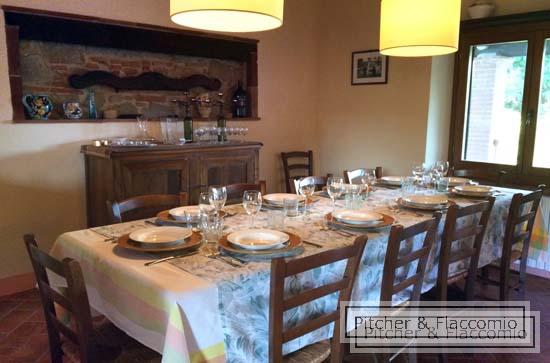
DINING ROOM
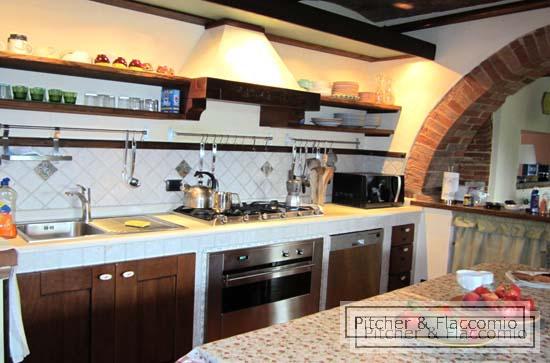
KITCHEN
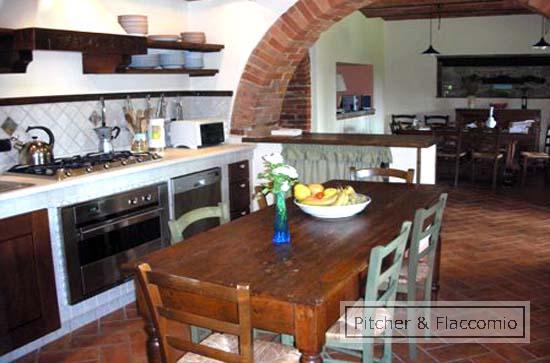
KITCHEN
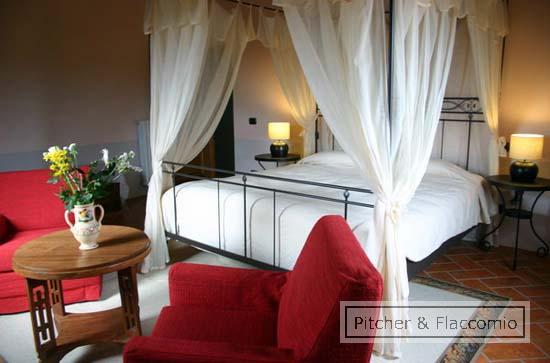
BEDROOM
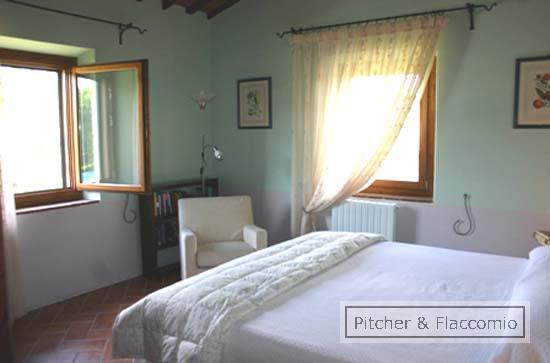
BEDROOM
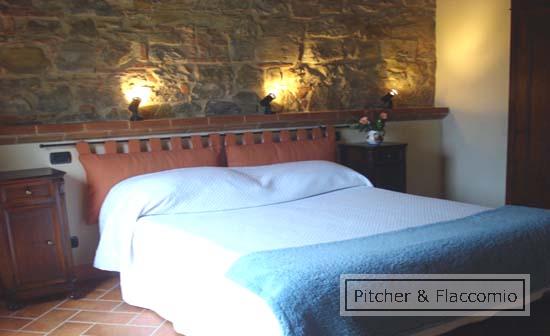
BEDROOM
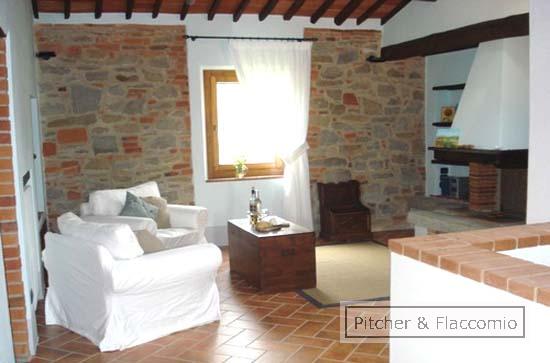
UP LIVING
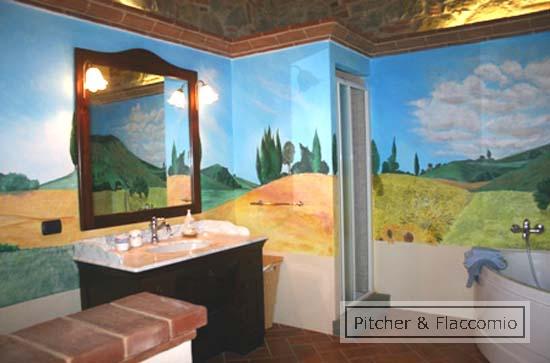
BATHROOM
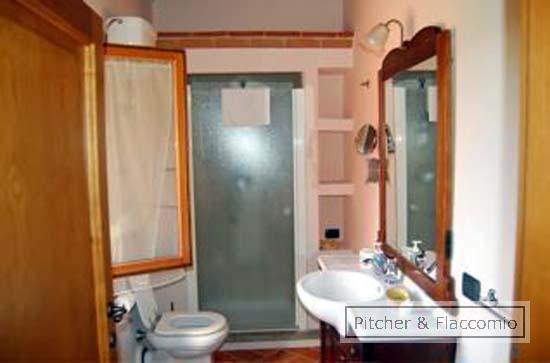
BATHROOM
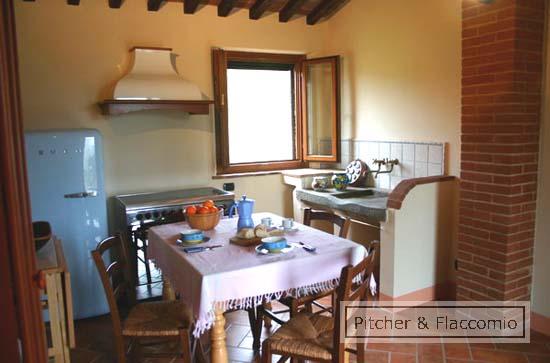
APT DINING
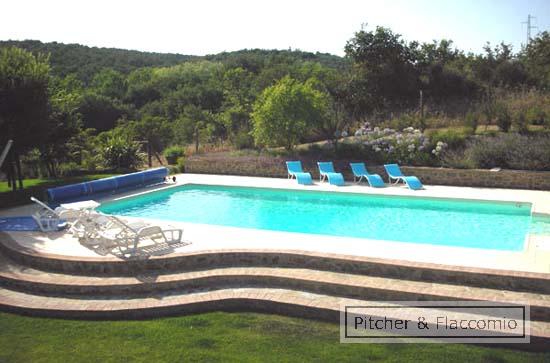
POOL
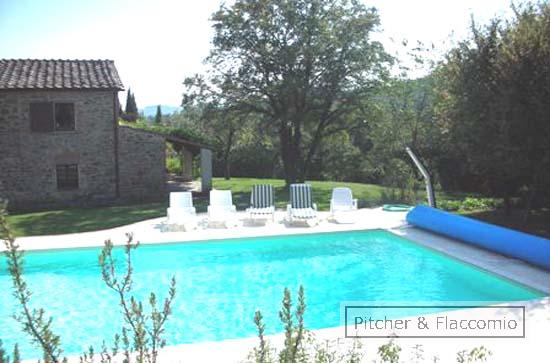
POOL
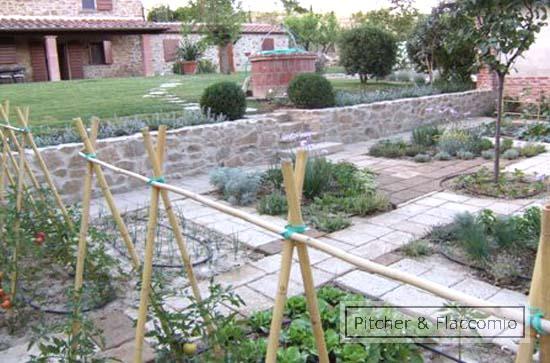
VEGETABLE
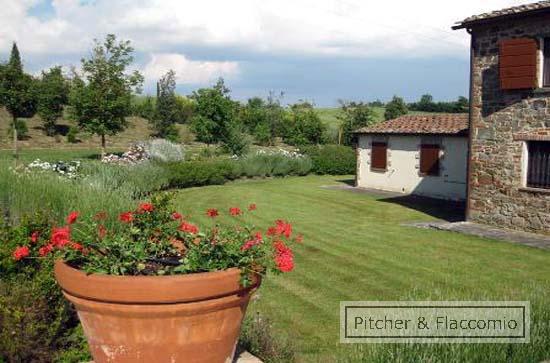
GARDEN
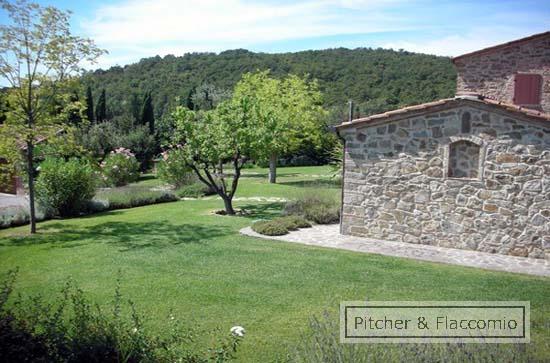
GARDEN
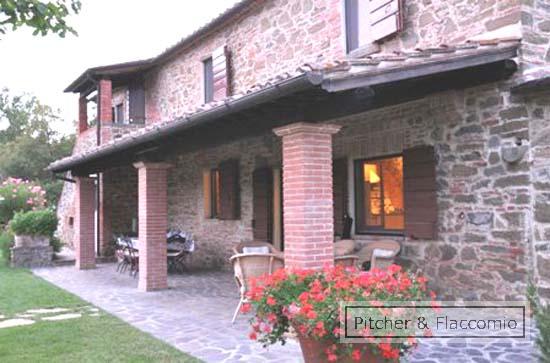
PATIO
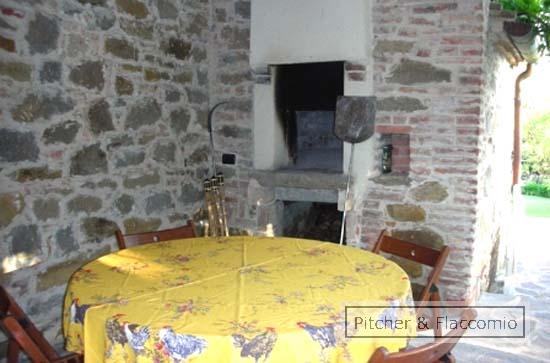
PATIO
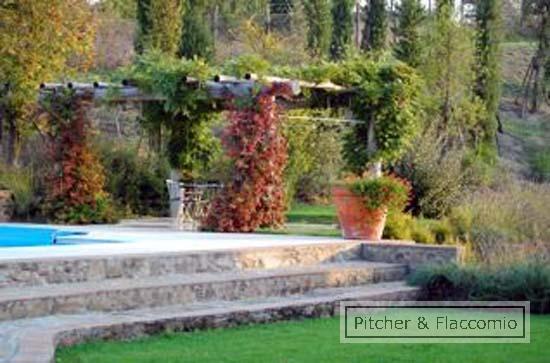
PATIO
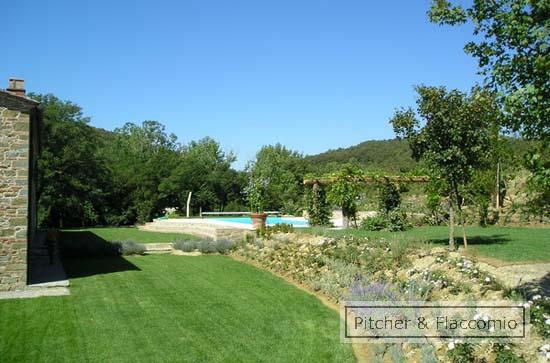
GARDEN POOL
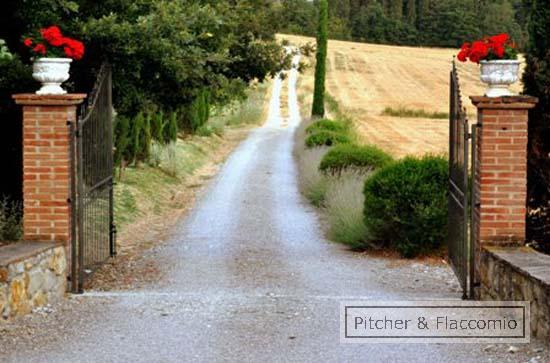
ARRIVAL
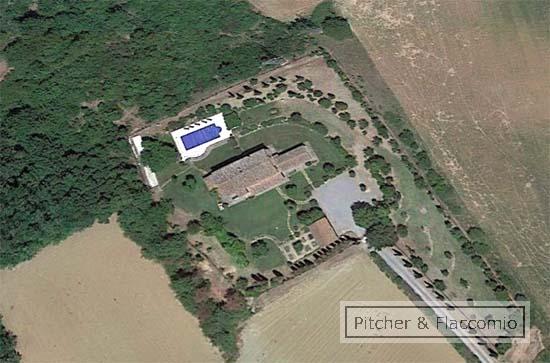
AERIAL VIEW
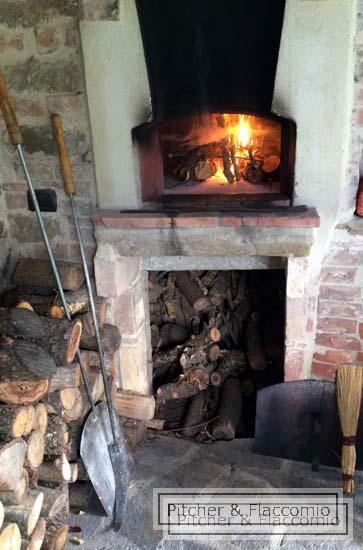
PIZZA OVEN
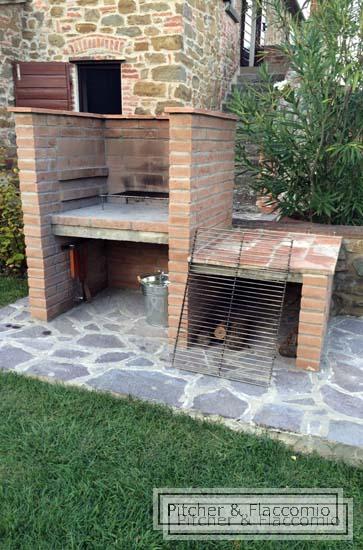
bbq
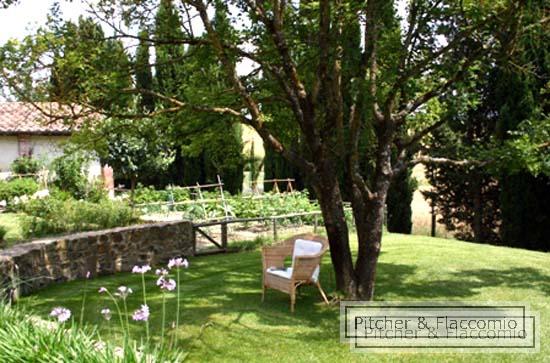
GARDEN
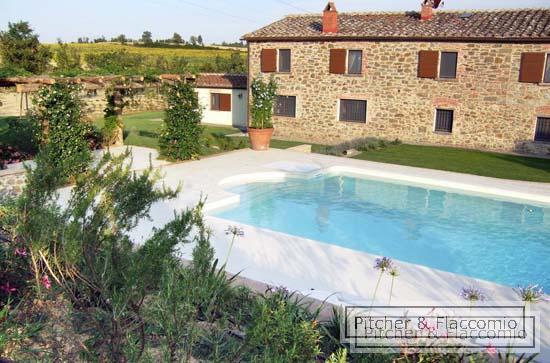
HOUSE AND POOL
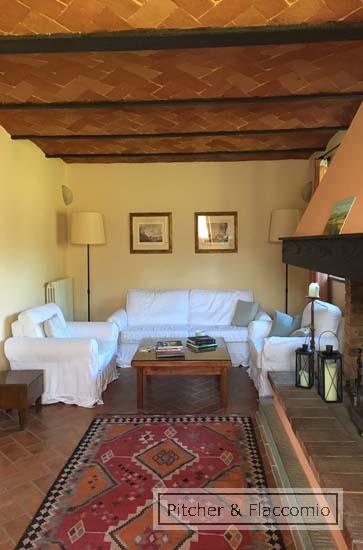
LIVING ROOM
Location:
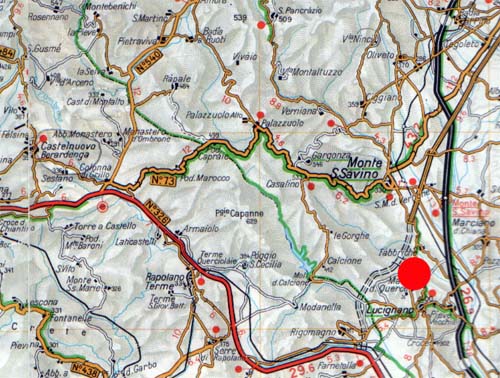
Set mid-way between Siena and Arezzo in the rolling hills of the Val di Chiana, and just next to the Val d’Orcia, this property is very near the charming hilltop town of Monte San Savino (where all main services can be found), and a smaller village of Lucignano just a few minutes away. The property provides easy access to Siena (26 km) and Arezzo (30 km) and the many lovely towns in between. Approx 80 Km to Florence.
Description:
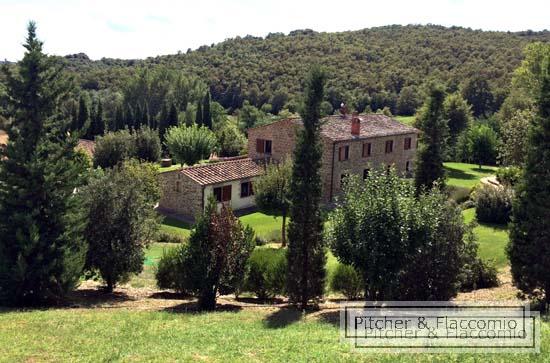
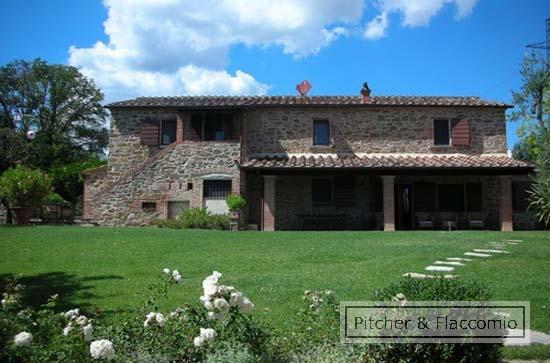
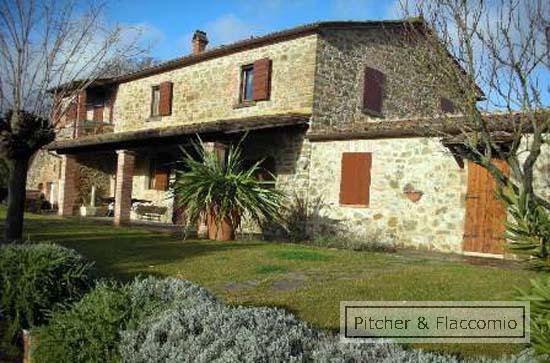
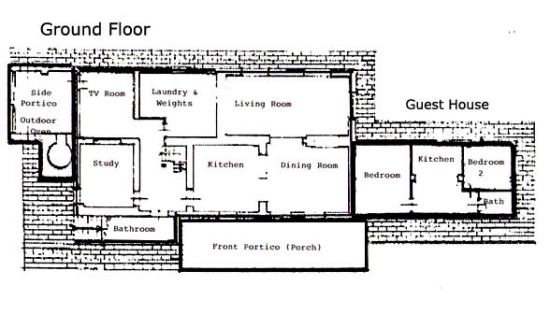
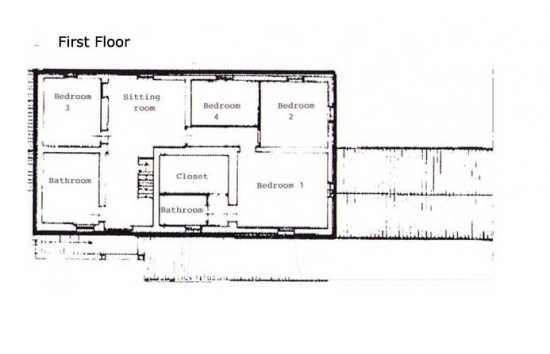
The stone farm house totally renovated in 2000 is made up of a main house and a dependance for a total pf approx 360 Sq. Mt. (3600 Sq.Ft.), plus a detached garage and storage space and surrounded by approx 10.000 Sq. mt. (100.000 Sq. Ft. or about 2.5 acres) of private garden and land, with a 6x12 meter (18x36 feet) swimming pool. The main house is laid out on two levels. A covered loggia leads to the front door. From the central hall, three large brick arches divide the kitchen, dining room, and living room (with large working fireplace). Moving through the kitchen there is a bathroom with shower, study (or additional bedroom), a T.V. room (or extra bedroom) with a door to access a second loggia with a traditional built-in pizza oven, brick bbq grill, and the pool. Also on this level is the laundry room. Going up approx. 15 stone and wooden steps there is a large sitting room/living room with a decorative fireplace, master bedroom with en-suite bathroom (shower stall) and large walk-in closet, three more bedrooms, and another large bathroom (with Jacuzzi tub and separate shower stall). Next door, but attached to the main house, is a guest apartment with kitchen/dining/sitting room, two bedrooms and one bathroom with a shower stall. Both houses have terra cotta floors and beamed ceilings, and mosquito screens on all the windows and doors. The heating system is autonomous (GPL tank). There is also another outdoor space for dining al fresco under the gazebo next to the pool. The garden has grass lawns, mature trees, a vegetable garden, automatic irrigation, gated entrance, pool shower, barbecue and traditional pizza oven. There is plenty of room on one side of the grounds for more fruit trees or a small vineyard. About 400 meters of unpaved private road lead to the gate and car park.
Positive aspects:
Good location for central Tuscany, and close to two towns with easy access, garden well-landscaped and pool of travertine, a guest apartment. Very good privacy (no other houses are visible) and sun exposure.
Negative aspects:
One has to go through the kitchen to get to the rest of the house, or pass externally, electrical pylons close by, third bathroom downstairs (good for someone sleeping in the study)
Our personal opinion:
A cozy attractive farm house, lovingly restored, in a super area of Tuscany. An excellent location for touring Tuscany and visiting neighboring Umbria
Energy classification:
energy Rating class G - 276,50 Kwhm2 year - possible to be sold fully furnished, price to be negotiated.
Pitcher & Flaccomio™ - Lungarno della Zecca Vecchia, 30 - 50122 - Florence - Italy • Phone +39 055 2343354 • Fax +39 055 5609916
Office Hours: 9am - 5pm (+1.00 GMT) • P. IVA 05225880482 • © 2001 - 2026
This website uses technical and analytical cookies; by continuing to browse this website or by closing this warning, you accept the use, also of third parties, of cookies for statistical purposes and to improve navigation. If you want more information about cookies policy click here